Property photo 1
Property photo 2
Property photo 3
Property photo 4
Property photo 5
3 Beds
3 Baths
2,919 sqft

$835,000

2 CHIPPING GLN, SANANTONIO TX, 78257

Price per sqft$286.06
Built in1987
Property size2,919 sqft
Property typeResidential

Overview

Active

New

Listed Oct 24, 2026

Updated 43h ago

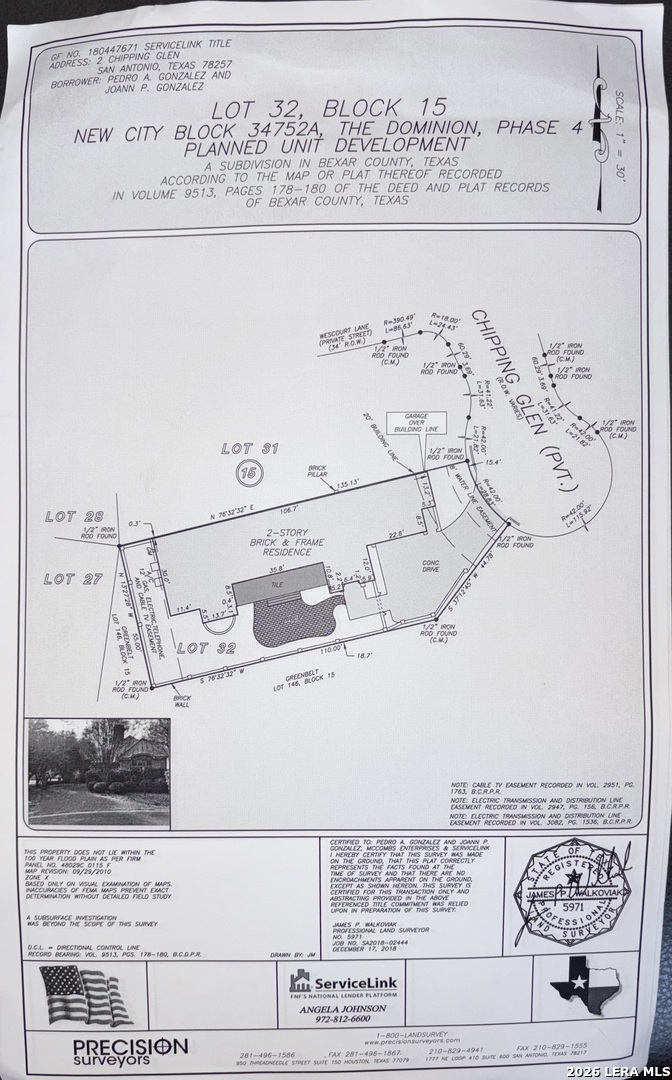
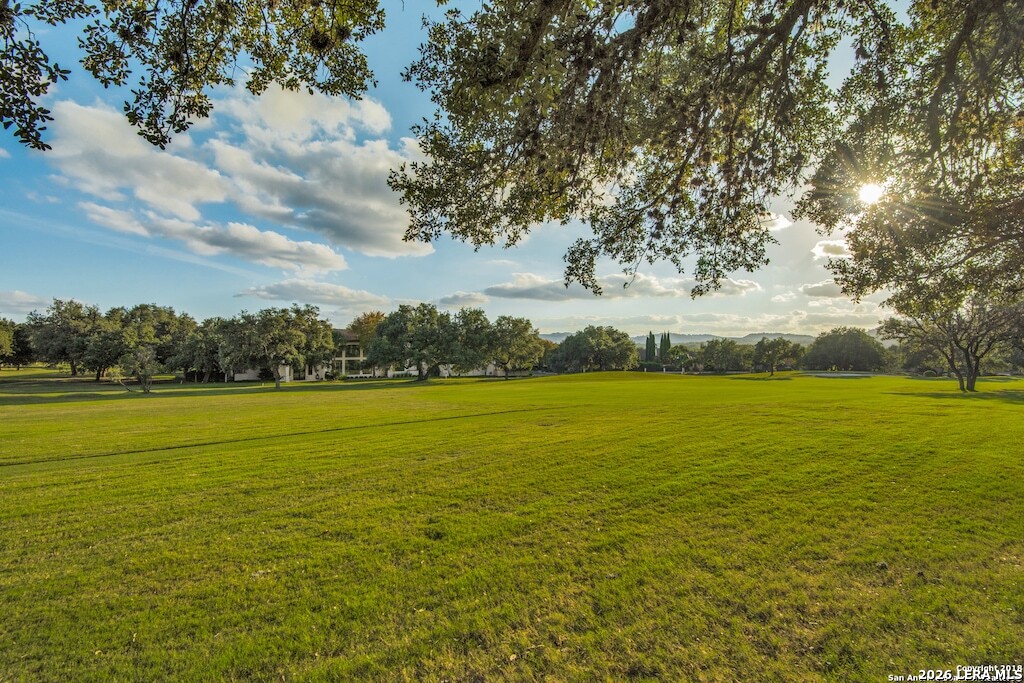
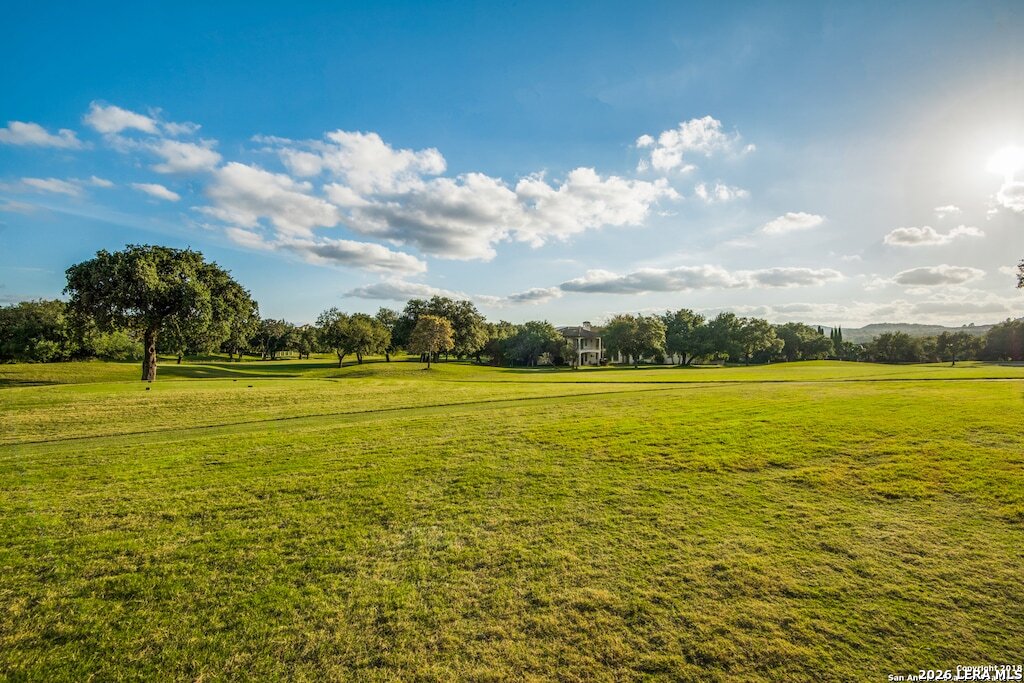
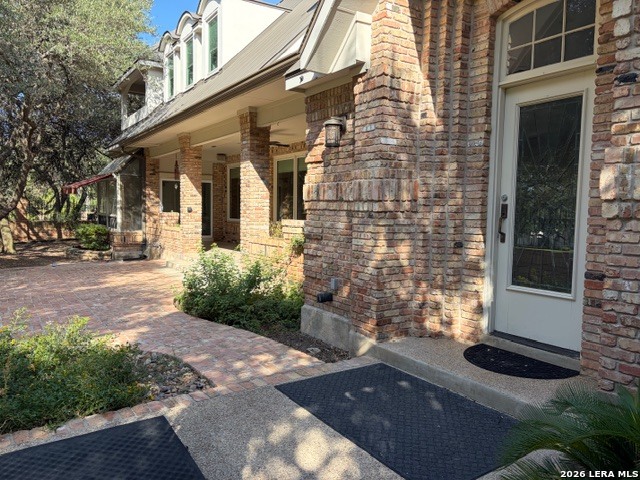
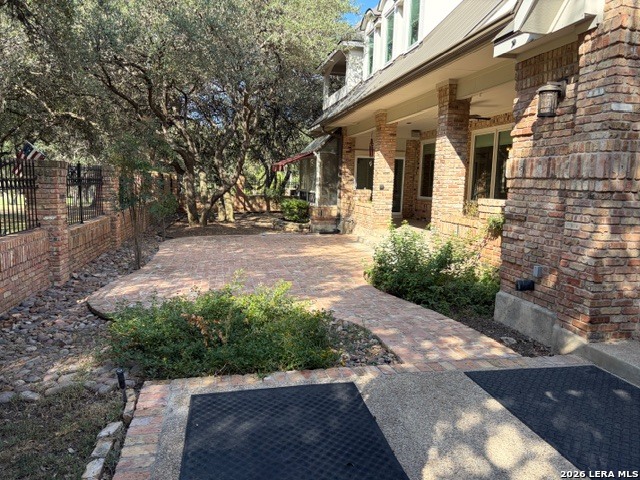
The Dominion is located between Loop 1604 and I-10 it is a gated and master-planned San Antonio neighborhood that has a Private Championship golf course with hill-country landscaping. The Dominion Community has a 24/7 guard-gated entry with controlled access, private roads, manicured medians and stone walls. The exclusive Dominion Country Club offers residents world-class golf, tennis facilities, fitness amenities and upscale resort-like dining settings. The Dominion community is known in San Antonio for its prestige and exclusivity, that feels like a personal sanctuary adjacent to our serene Texas Hill Country. The Dominion was established in the 1980s and the Dominion Community spans more than 1,500 acres of rolling terrain along Interstate 10 near Loop 1604. It was designed to encompass Tree-lined streets winding through guard-gated sections showcasing Mediterranean villas, contemporary estates, and traditional Texas-style residences. Its prime location offers convenient access to The Rim, La Cantera, Six Flags Fiesta Texas, and The Medical Center. Dominion Gardens Section Home Details: 24/7 Guarded Community HOA Private Dominion Country Club Membership Address: 2 Chipping Glen SATX 78257 (On a Culdesac w/only 6 homes) Home faces the Entire 13th Fairway. Two Story Home 3/2 & 1/2/2 & 1/2 car garage w/GolfCart Parking Space Approx 2919 sq. ft. Private Large Gated Entrance to Front Door from the Driveway to the Courtyard Brick Courtyard Patio w/2nd separate covered Cantera flooring Patio all facing the Dominion Country Club 13th Fairway. Home details: New Flooring and Paint Large New Windows throughout the house facing the 13th Fairway Golf Course Downstairs: 2 large Bedrooms w/new windows and two large closets each Downstairs Bathroom has 2 separate sinks, multiple storage cabinets, a separate toilet, and a large cabinet with a new walk-in shower. 1/2 Bathroom downstairs w/Cabinet. Living Room: Foyer entrance w/New Large Windows, Cantera FP, built-in lighted glass shelved cabinets w/Granite Countertops & a Closet. Dining Room: New Large Windows Kitchen: New KitchenAid Appliances & New Granite on Island & countertops, Pantry & Wine Pantry Breakfast room: New Large Windows and New Granite on Buffet Countertops Bonus room Laundry room

$5,555/mo

Est. mortgage payment based on a $835,000 home price.

All estimates are provided by Luxury Presence for informational purposes only. Actual amounts may vary.

Additional information

MLS® ID
2026001

Interior Features

Bedrooms
3
Bathrooms
3
Fireplace
Yes
Cooling
Yes
Heating
Yes
Basement
No

Exterior Features

Lot Size
0.17 Acres

Other Property Details

Taxes
$14,248
Tax Frequency
Annually
MLS provider logo

Courtesy of Michael Berlanga, Resolutions Now

Listing Contact: (210) 273-1177

Source:  ©2026 Local Expertise Regional Access

The data relating to real estate for sale on this website comes in part from the Internet Data exchange (IDX) program of the Local Expertise Regional Access®. IDX information is provided exclusively for consumers' personal, non-commercial use and may not be used for any purpose other than to identify prospective properties consumers may be interested in purchasing. Real estate listings held by brokerage firms other than Bray Real Estate Group, are indicated by detailed information about them such as the name of the listing firms. Information deemed reliable but not guaranteed. The MLS may, at its discretion, require use of other disclaimers as necessary to protect participants and/or the MLS from liability. Copyright © [[year] Local Expertise Regional Access®. All Rights Reserved.

Data last updated 3:53 AM UTC, 10/25/2026

Powered by Luxury Presence
